
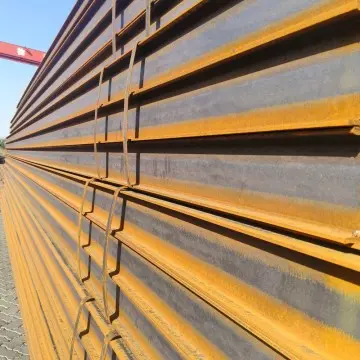
A36 / Q235 H-Beam Structural Portal Frames
High-yield primary columns and clear-span roof girders for multi-bay custom prefab garages. Factory drilled with baseplates attached.
Get Beam QuotesDirect sourcing of Q235B/Q355B H-beams, high-tensile galvanised purlins, and heavy-duty structural channels engineered for high wind-load and seismic-resilient garage frames.
High-yield primary columns and clear-span roof girders for multi-bay custom prefab garages. Factory drilled with baseplates attached.
Get Beam Quotes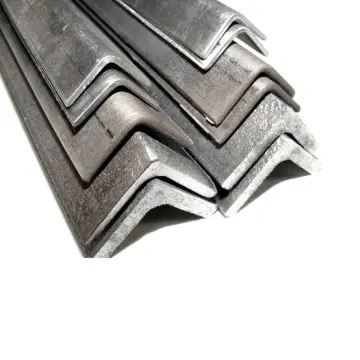
Equal and unequal structural angle profiles tailored for portal frame perimeter bracing, knee braces, and girt connection clips.
Explore Angles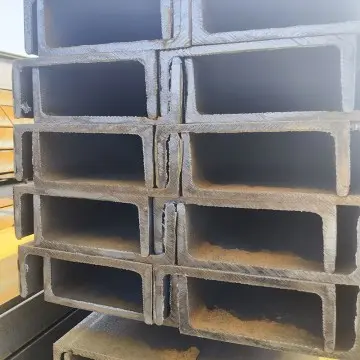
Cold-formed and hot-rolled channel sections providing high torsional stiffness for cladding rails, roof rafters, and door frame trimmers.
Explore Channels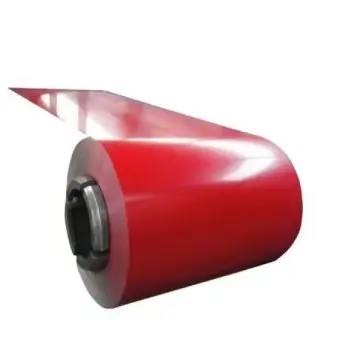
Fluorocarbon and PVDF-coated steel coils for roll-forming weather-resistant corrugated roof sheets and insulated garage wall sandwich panels.
View Coil Rates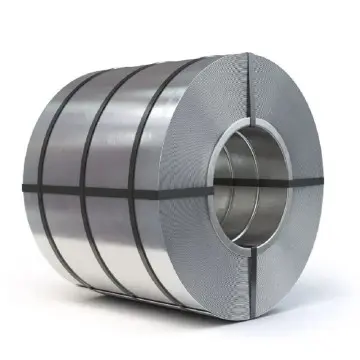
Hot-dip zinc layers up to Z275g/m² for cold-bent garage secondary structural profiles, roof gutters, downspouts, and perimeter flashings.
Inquire Galvanized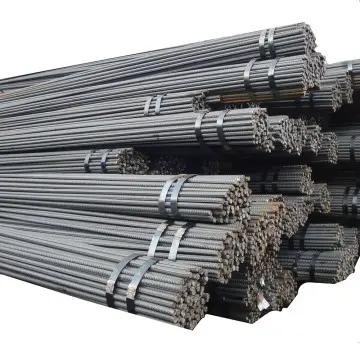
High-tensile ribbed rebar (6mm–32mm) engineered for reinforcing heavy vehicle foundation pads, anchor bolt cages, and retention retaining curbs.
Rebar Pricing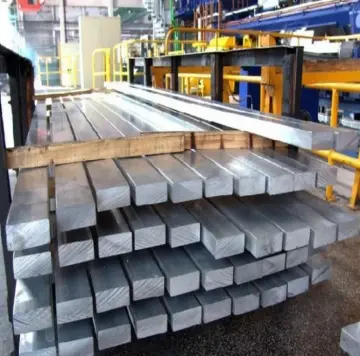
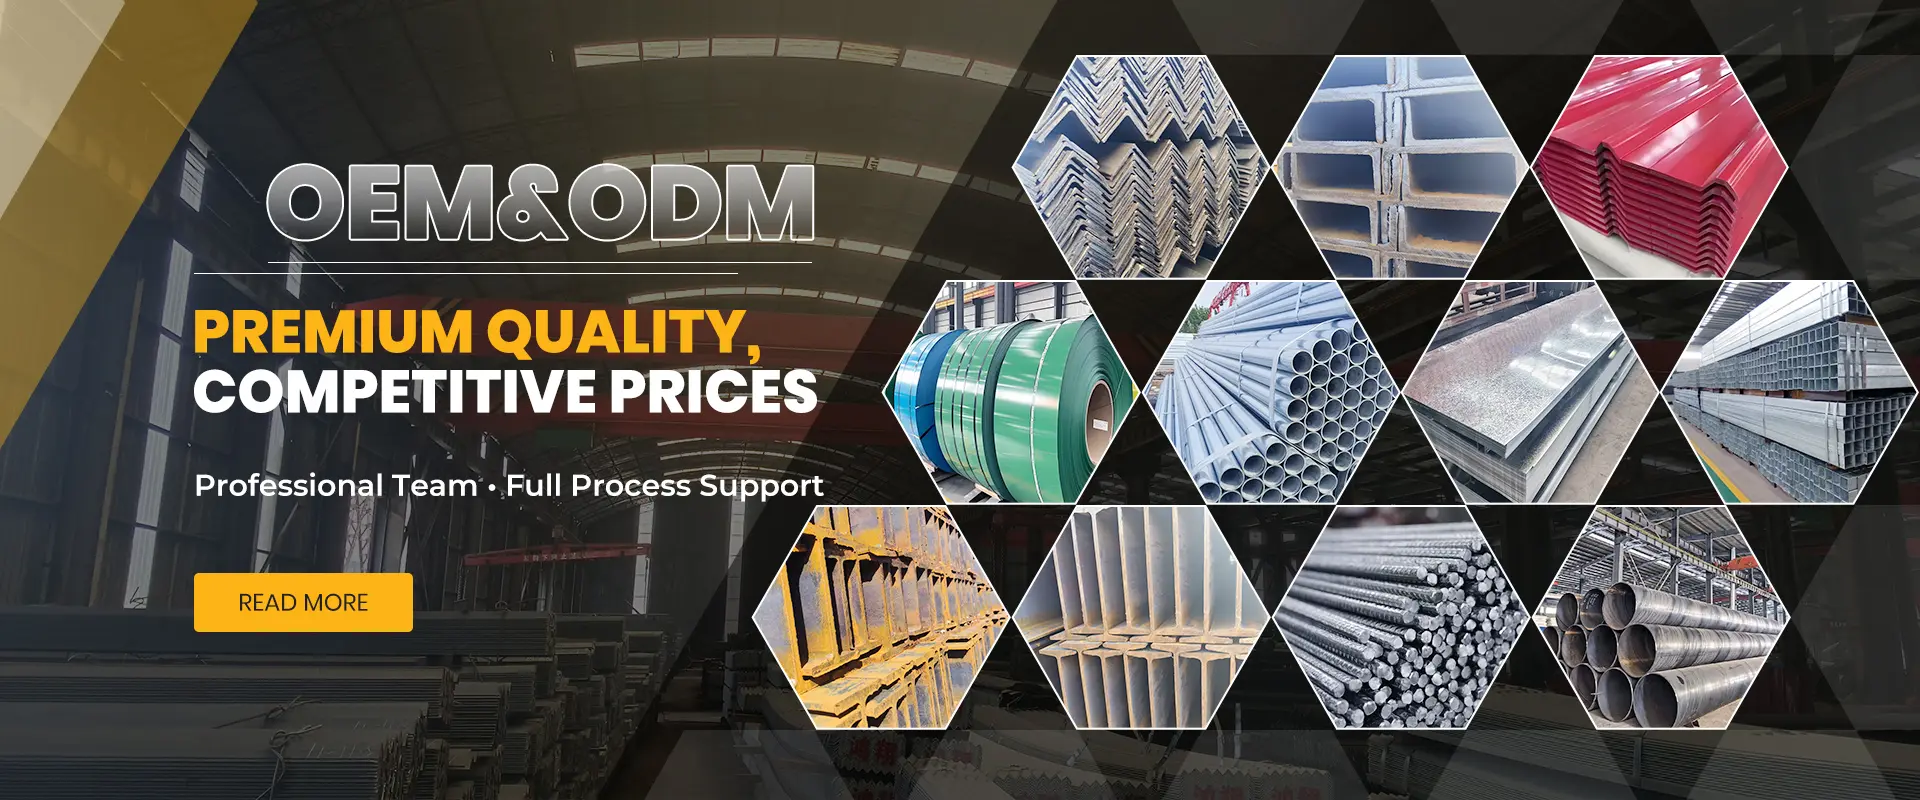
Heavy-duty flat stock (3mm–60mm) precut and punched for moment connections, base plates, splice plates, and perimeter ground-earthing systems.
View Flat Bar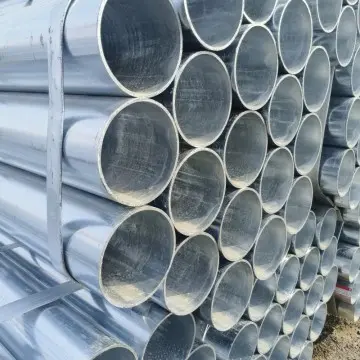
Circular and rectangular hollow structural pipes (CHS/RHS) for internal garage mezzanine columns, crane rails, and assembly staging.
Pipe CatalogueThe global transition from field-welded construction to precision-manufactured prefabricated steel garages has transformed total cost of ownership (TCO) across logistics, commercial vehicle depots, and modern automotive hubs.
Modern commercial garages demand column-free clear spans exceeding 30 to 60 meters to accommodate logistics fleet turning radiuses, articulated bus maintenance bays, and integrated overhead gantry cranes. Through finite-element-optimized Q355B H-beam portal frames, clear floor efficiency is maximized without compromising structural dead-load capacity.
Prefabricated modular garage construction decouples earthworks and slab pouring from superstructure fabrication. Primary I-beam portal columns, cold-formed C/Z purlins, and insulated envelope panels are manufactured simultaneously in Daqiuzhuang and Tangshan under ISO-controlled tolerances, reducing on-site erection time by 60% to 70% compared with conventional masonry.
Structural steel is 100% recyclable. By utilizing hot-dip galvanizing exceeding 85 microns according to ASTM A123 / ISO 1461, garage superstructures in coastal and severe industrial zones maintain a 50-year service life without costly structural recoating, drastically cutting operational maintenance budgets.
Headquartered within the Daqiuzhuang Industrial Zone—the steel capital of North China—HZXY consolidates raw steel smelting, cold-forming, precision machining, and automated galvanizing lines under a single accountability chain.
Continuous Operation Since
Acres of Production Bases
Tons Annual Steel Capacity
Global Export Destinations
Sourcing prefabricated steel structures across international borders requires stringent alignment with localized climatic loads, seismic ratings, and legal metallurgical certifications.
Our structural engineering division designs and fabricates prefab steel garages tailored directly to localized civil codes: AISC 360 / MBMA in North America, Eurocode 3 (EN 1993) across the European Union, AS/NZS 4600 in Australasia, and GB 50017 in domestic projects. Every member comes stamped with load-bearing calculation packages.
Custom garage packages are structurally configured for specific wind-speed zones (tested up to Category 5 / 170 mph), excessive ground snow loads in alpine latitudes (up to 3.5 kN/m²), and high seismic zones (Zones 3 and 4) using reinforced welded splice connections and high-strength Grade 8.8 / 10.9 structural bolts.
Every structural profile, hollow tube, and exterior cladding panel is accompanied by an original EN 10204 3.1 Mill Test Certificate (MTC). Third-party inspections by independent agencies including SGS, BV, and TÜV are welcome at both the Daqiuzhuang yard and loading berths at Tianjin Port.
| Steel Grade (China GB) | US Standard (ASTM) | European (EN 10025) | Japanese (JIS) | Min. Yield Strength | Garage Application |
|---|---|---|---|---|---|
| Q235B | ASTM A36 | S235JR | SS400 | 235 MPa | Secondary girts, door headers, purlin struts, base brackets |
| Q355B (Replaces Q345) | ASTM A572 Gr. 50 | S355JR | SM490A | 355 MPa | Primary H-beam columns, crane beams, clear-span roof rafters |
| DX51D+Z | ASTM A653 CS | EN 10346 DX51D | SGCC | Yield to Form | Corrugated wall cladding, roof decks, exterior flashing trims |
| SAE1008 / SAE1080 | AISI 1008 / 1080 | DC01 / C82D | SWRM8 | Ductile to High Tensile | Tie rods, sag rods, pre-cast slab footing anchor bolts |
From extreme desert heat to freezing polar zones, our prefabricated steel garages are pre-engineered to integrate with complete HVAC, MEP piping, and heavy lifting accessories.
Engineered for multi-bay semi-truck servicing, cold-chain distribution parking, and bus depot workshops. Built with oversized automated sectional doors, oil-resistant reinforced slab sub-bases, and overhead monorail crane brackets up to 10 tons.
Heavy-duty, bolt-together portal structures delivered in standard 40ft HQ shipping containers. Designed for rapid assembly in remote regions without certified welders on site, featuring anti-abrasion rockfall cladding and galvanized framing.
Architecturally expressive prefabricated garages integrating energy-efficient sandwich insulated roof panels, high-transmittance polycarbonate skylights, and mezzanines for parts warehousing and customer reception lounges.
The convergence of Building Information Modeling (BIM), automated plasma processing, and low-carbon green steel metallurgy defines our forward-looking manufacturing standard.
Full integration of Tekla and Revit BIM digital twins directly linked to automated 3D beam drill lines and multi-axis CNC plasma cutters. Eliminates human measurement error, achieving bolt-hole tolerance under ±0.5mm across all garage portal frames.
Standardizing pre-calculated dead load purlin capacities to support Building-Integrated Photovoltaics (BIPV). Prefab garage roof trusses are pre-engineered with built-in cable conduits and inverted seam clamps for clean net-zero solar vehicle charging.
Gradual implementation of hydrogen-reduced iron (DRI) rolling and electric arc furnace (EAF) smelting for structural H-beams and purlins, cutting embodied carbon emissions by 45% to align with EU CBAM and international carbon border standards.
Everything you need to know about engineering customization, lead times, international logistics, and structural performance.
To deliver an optimized structural quotation, please provide your target garage dimensions (Length × Width × Eave Height), clear-span requirements, door sizes/types, local wind speed (km/h or mph), maximum ground snow load, and whether an overhead bridge crane is required.
HZXY is headquartered in the Daqiuzhuang Industrial Zone, Jinghai District, Tianjin, China, one of the world's most dense steel processing hubs, with additional production capacity in Tangshan. Most export orders are loaded via Tianjin Port (Xingang), with alternatives via Qingdao or Shanghai upon request.
Yes. We regularly supply primary H-beams in ASTM A36 / A572 Gr. 50, structural channels and angles in EN 10025 S235JR / S355JR, and galvanized coil in DX51D through DX54D. Equivalent cross-reference inspection charts and mill test certs are provided before booking vessel space.
Yes. Every batch leaves our facility with factory test reports. We welcome and facilitate buyer-appointed inspection agencies to verify coating thickness, tensile properties, ultrasonic weld seams, and dimensional geometry prior to export container loading.
Yes. Because HZXY operates integrated manufacturing divisions across structural steel, steel pipe, PVC drainage/water-supply conduit pipes, and industrial valves, complete project bills of materials can be consolidated in one shipping bill, reducing administrative overhead and maritime freight costs.
Standard clear-span garage kits (under 1,500 m²) require 15 to 25 working days for complete cutting, punching, welding, and hot-dip galvanizing. Larger industrial fleet workshops or customized multi-span designs are scheduled based on detailing approval and rolling cycles.
Complete your custom prefab steel garage project with integrated mechanical, drainage, and structural finish products manufactured directly in our Tianjin & Tangshan facilities.
Heavy European and standard standard I-sections tailored for intermediate vehicle lift supports, mezzanine decking, and secondary roof beams.
View I-Beam Specs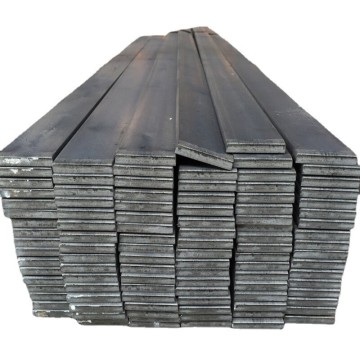
Cold-drawn and hot-rolled solid square bars (10mm to 100mm) utilized as top crane rails, internal guide tracks, and reinforcement framing.
Square Bar Data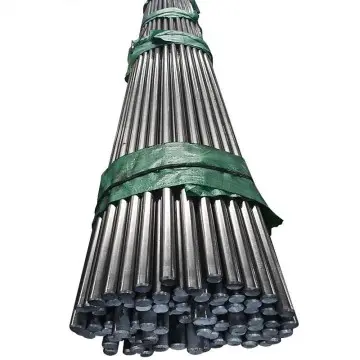
Hot-dip galvanized solid round bar with threaded ends used as diagonal roof cross-bracing, wall turnbuckles, and sagging prevention rods.
Round Bar Quotes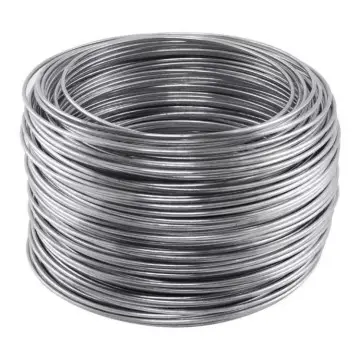
Mill-direct high and low carbon wire rod in 5.5mm to 16mm coils, engineered for concrete wire mesh welding, anchor ties, and garage hardware fabrication.
Wire Rod Pricelist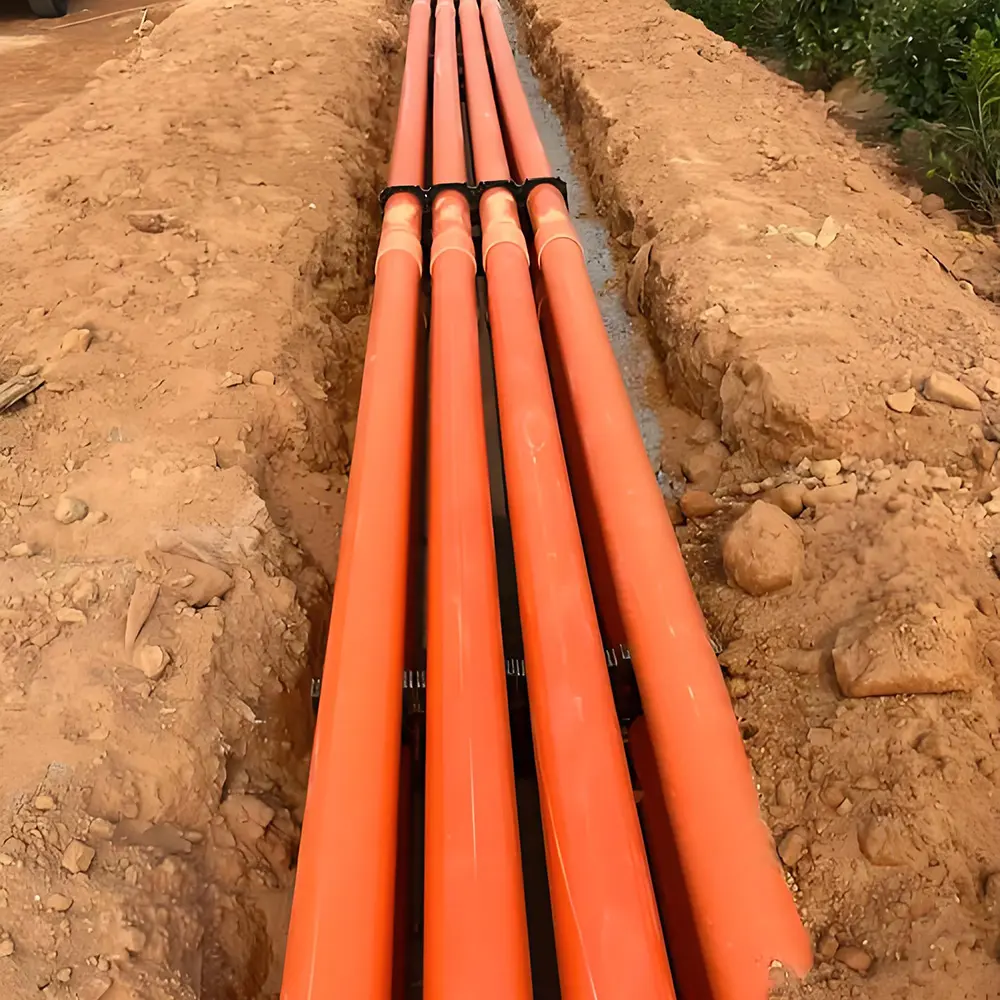
Pressure-rated non-toxic PVC piping systems designed for commercial garage vehicle washdown circuits, domestic water lines, and utility feeds.
Water Pipe Series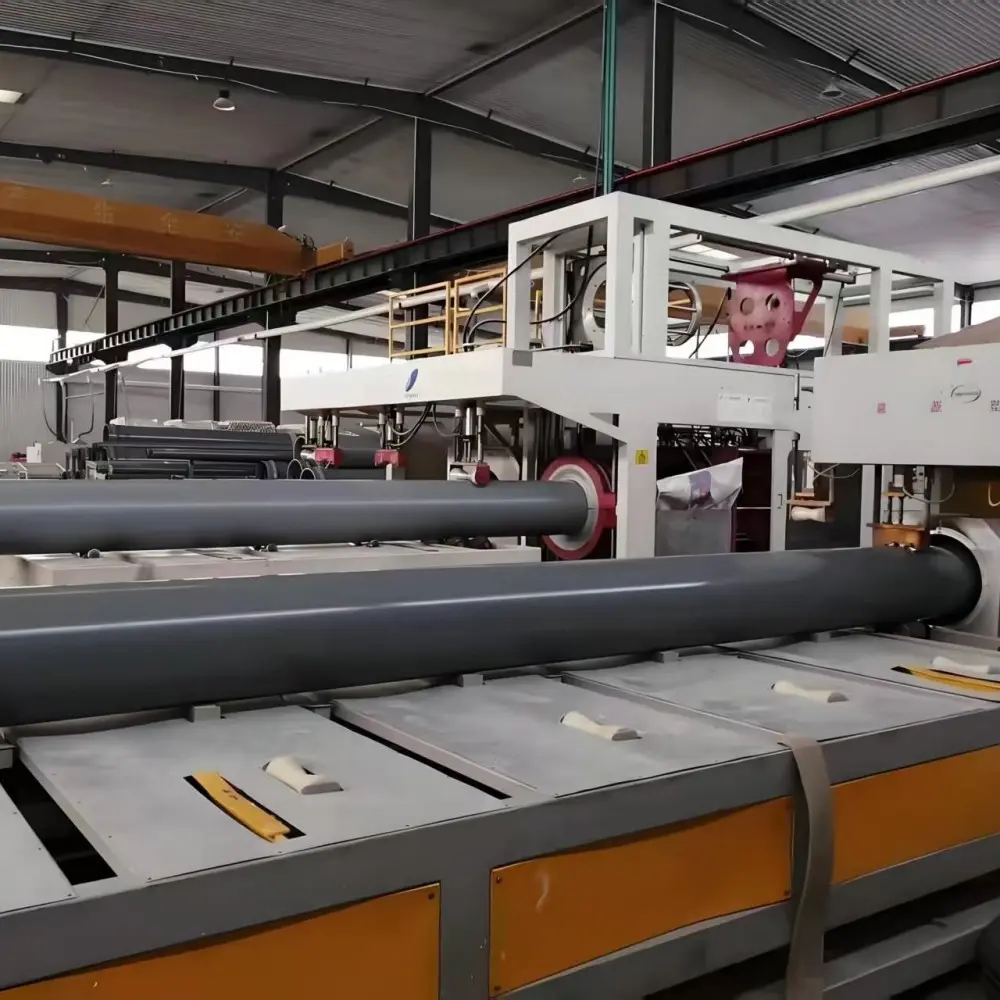
Corrosion-proof PVC drainage pipes and fittings for storm roof rainwater evacuation, oil-water separator lines, and sub-slab floor drain basins.
Drainage Catalogue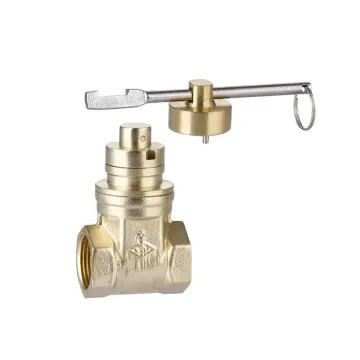
High-pressure flanged butterfly, gate, and check valves matched precisely to pipeline packages for garage fire sprinkler risers and utility feeds.
Valve Catalogues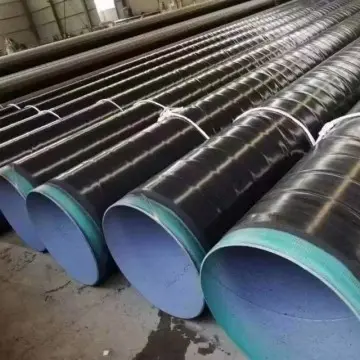
Pre-painted epoxy red sprinkler piping and seamless lines for enclosed commercial garage internal fire suppression systems.
Fire Pipe Quotes